


Tarneit Building
Inspections
★★★★★ 4.8 on Google · 570+ reviews

Frame inspection in Tarneit

The frame is the last time the structure of a Tarneit home is fully visible. Once wrap and plaster go on, bracing, tie-downs and lintels cannot be checked without demolition.

  • After roof trusses are on, before wrap, sarking and roof cladding
  • 1 to 2 hours on site
  • Report within 24 hours
Get your Tarneit inspection priceInstant price. No obligation. Same-week bookings.

Fully licensed & accredited

Stage3 of 7
When to bookAfter roof trusses are on, before wrap, sarking and roof cladding
Time on site1 to 2 hours on site
Inspected againstAS 1684 (timber framing), AS 4100 or NASH for steel frames, the engineer's bracing and tie-down plan, NCC Part 3.4

What is included in a Tarneit frame inspection

  • Stud, plate, lintel and beam sizes against AS 1684 and the engineer's drawings
  • Wall straightness and plumb, top plate level
  • Floor level across the slab
  • Bracing type, position and fixing against the bracing plan
  • Tie-downs from roof to wall and wall to slab
  • Triple grips, straps and bolt fixings
  • Jack studs, lintels and trimmers over every opening
  • Window sill trimmers for wide openings
  • Roof truss spacing, fixing and girder connections
  • Valley boards, ceiling battens and roof bracing
  • Window and door openings against the plans
  • Wet area framing, noggings and service penetrations
  • Damaged, split, notched or over-drilled members
  • Termite collars and slab penetrations still visible
Why it matters here

Frame inspections on Tarneit builds

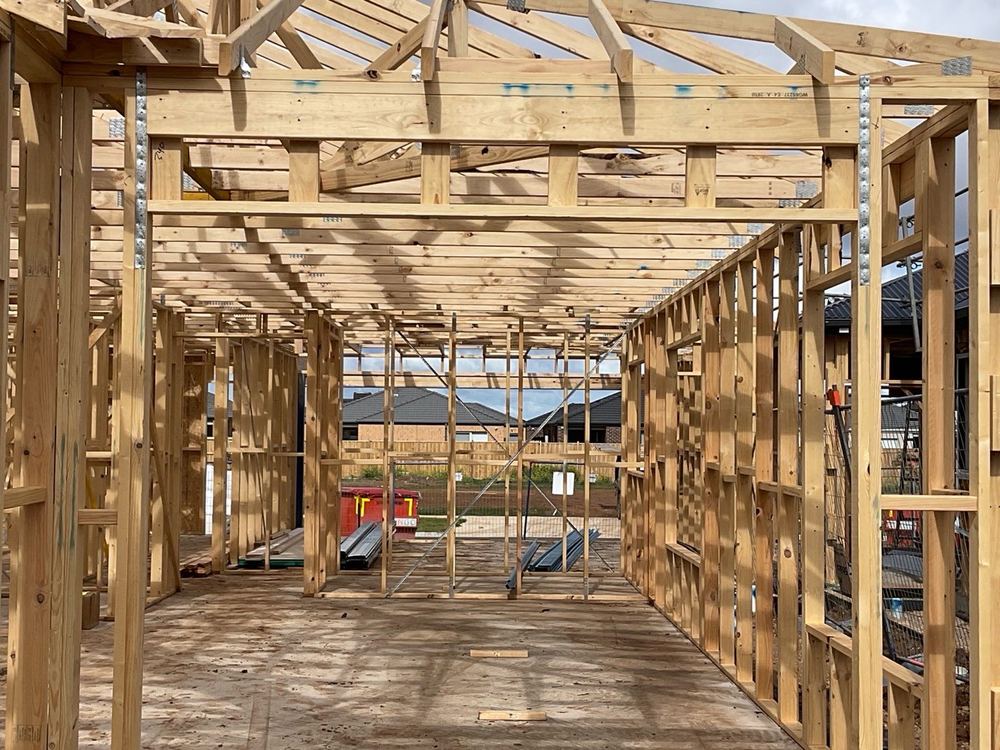
Tarneit's open estates carry higher wind loads than leafy inner suburbs, and the volume builders here run pine frames through fast programs. Bracing straps left unfixed, tie-downs not tensioned and lintels one size under are the frame findings we see most across Riverdale, Emerald Park and Tarneit North.
What we find at this stage in Tarneit

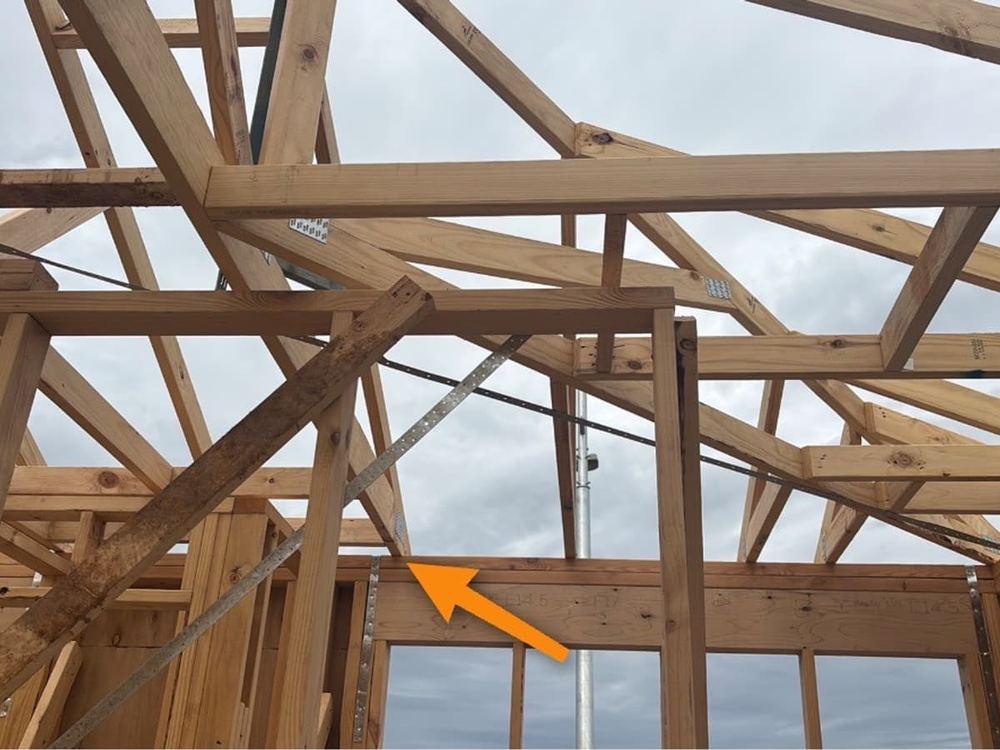
  • Bracing straps not fixed at the top plate or missing on one side of an opening
  • Tie-down rods or straps missing at girder truss positions
  • Lintels undersized for the opening span
  • Studs bowed beyond AS 1684 tolerance or notched for services
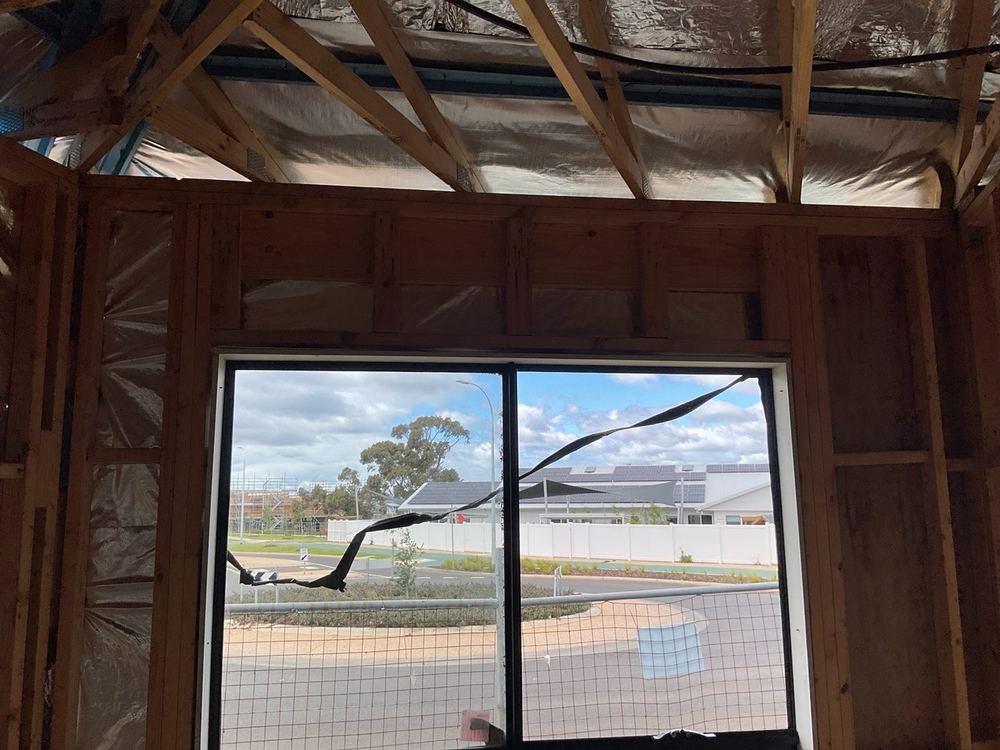
  • Window openings out of square or the wrong size for the ordered frames
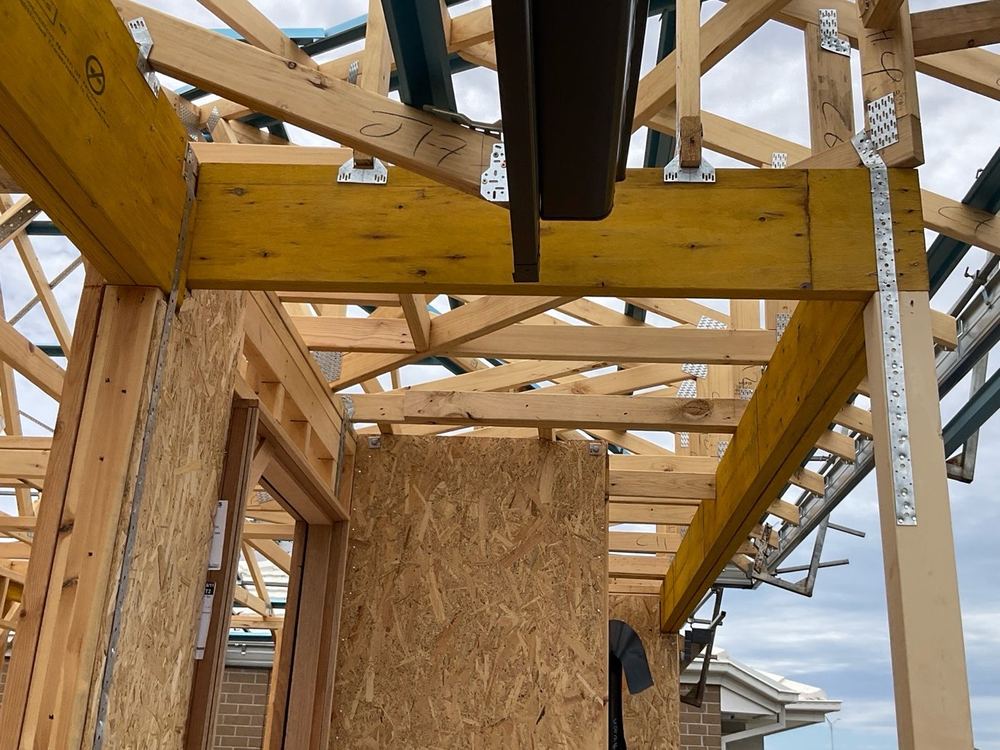
Beam and lintel tie-downs checked against the span they carry, Tarneit
Beam and lintel tie-downs checked against the span they carry
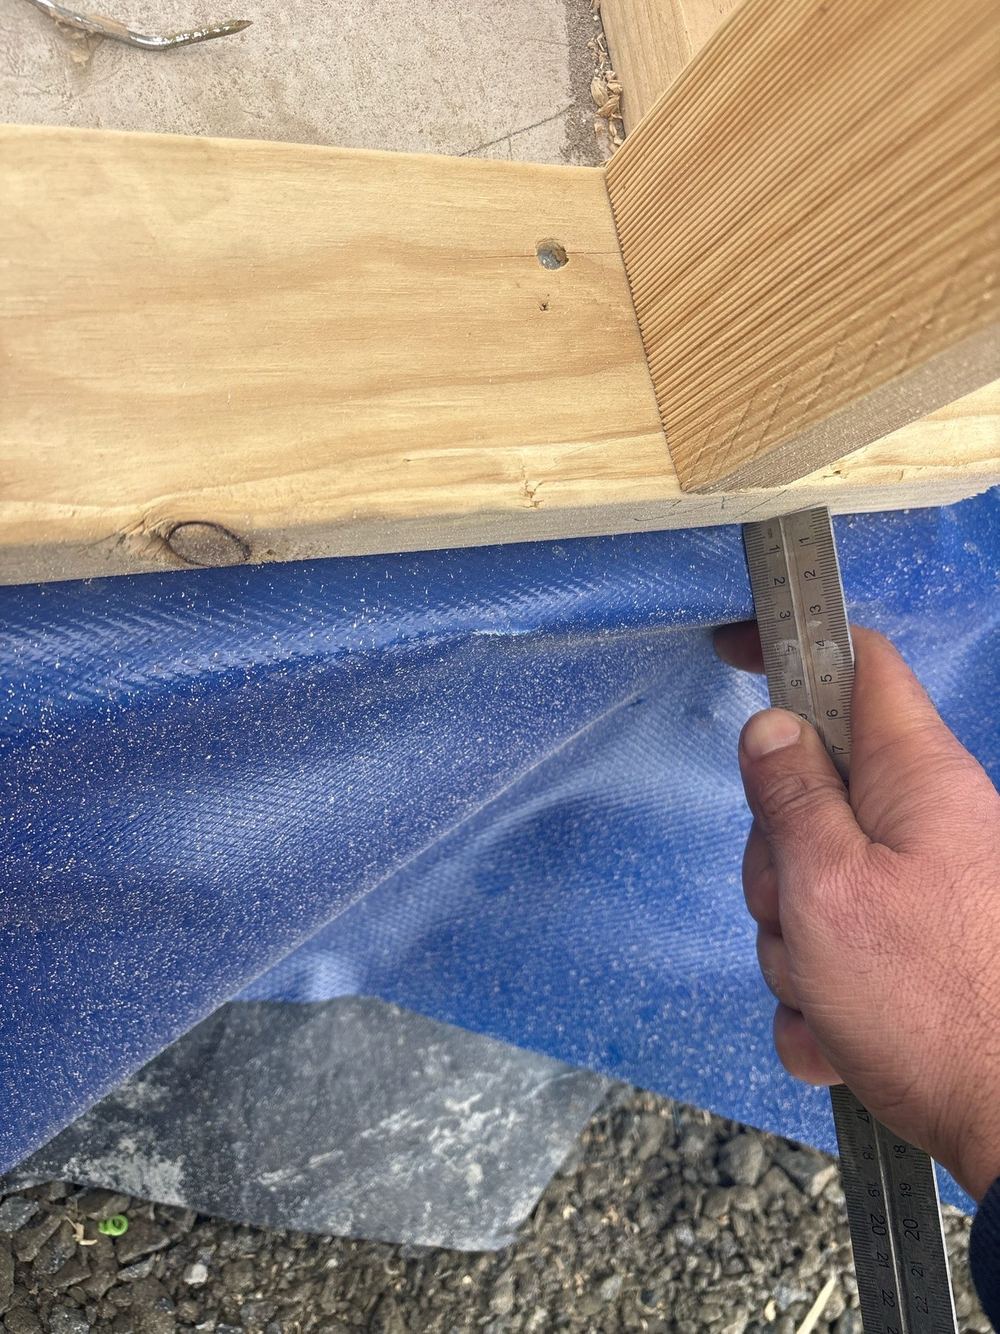
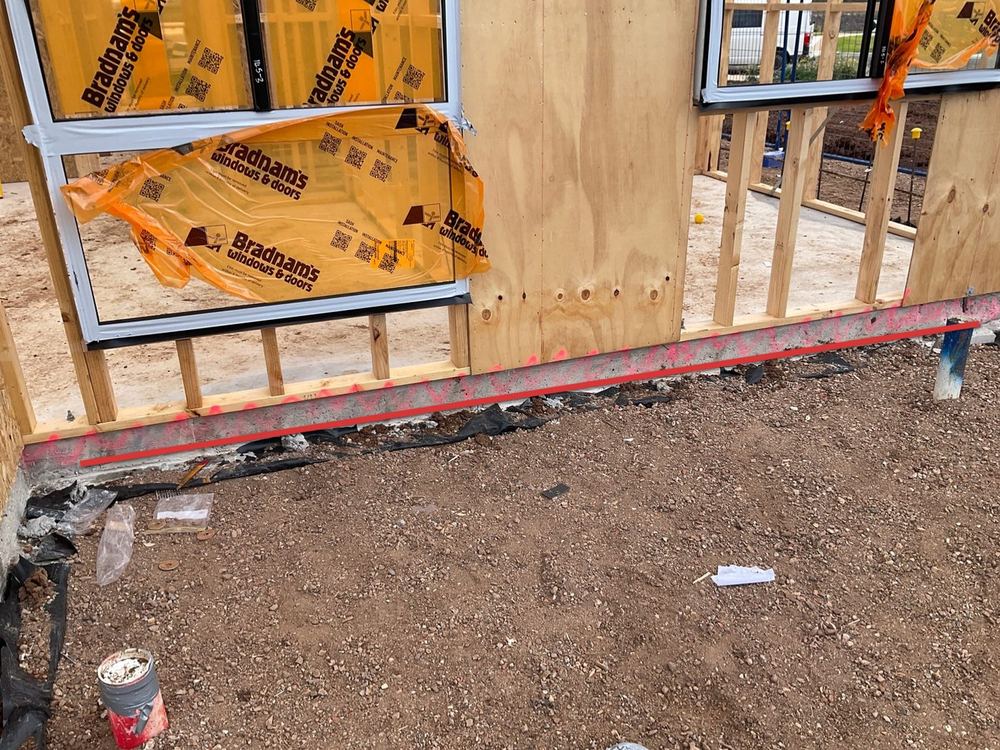
Frame overhanging the slab by more than the 10mm allowed, reducing its support, Tarneit
Frame overhanging the slab by more than the 10mm allowed, reducing its support
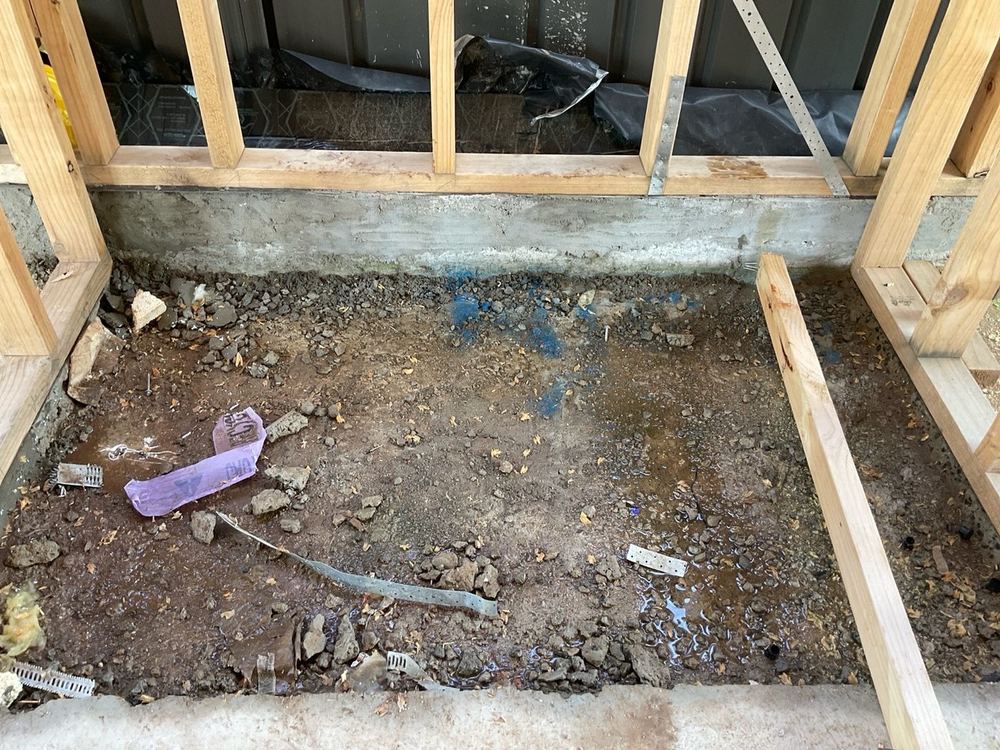
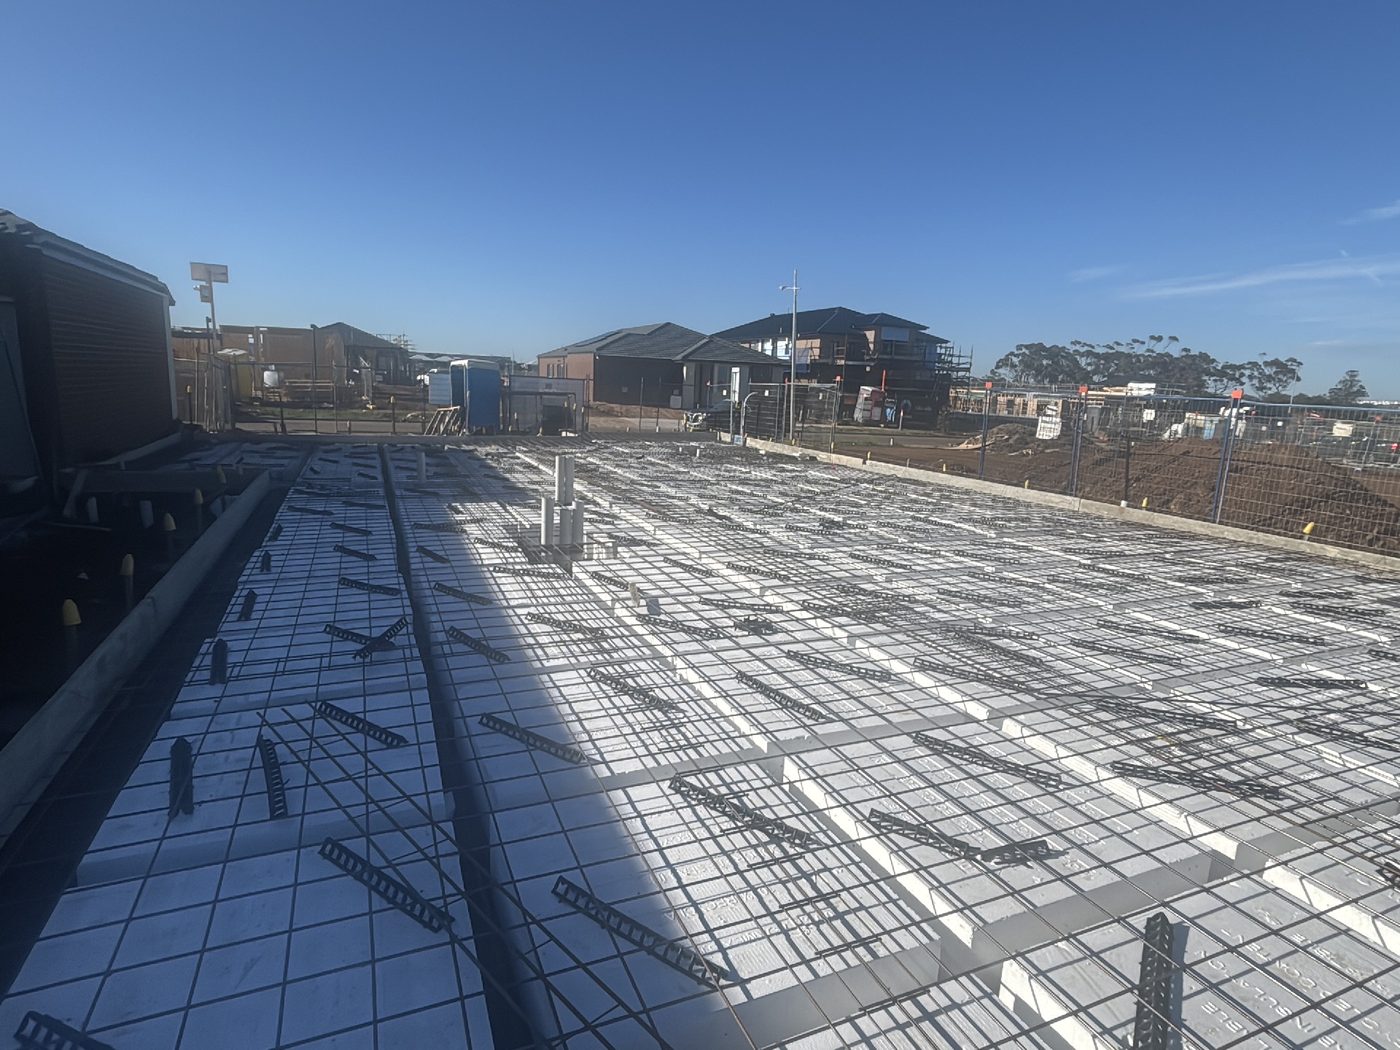
Slab projecting past the frame, squeezing the cavity behind the brickwork, Tarneit
Slab projecting past the frame, squeezing the cavity behind the brickwork
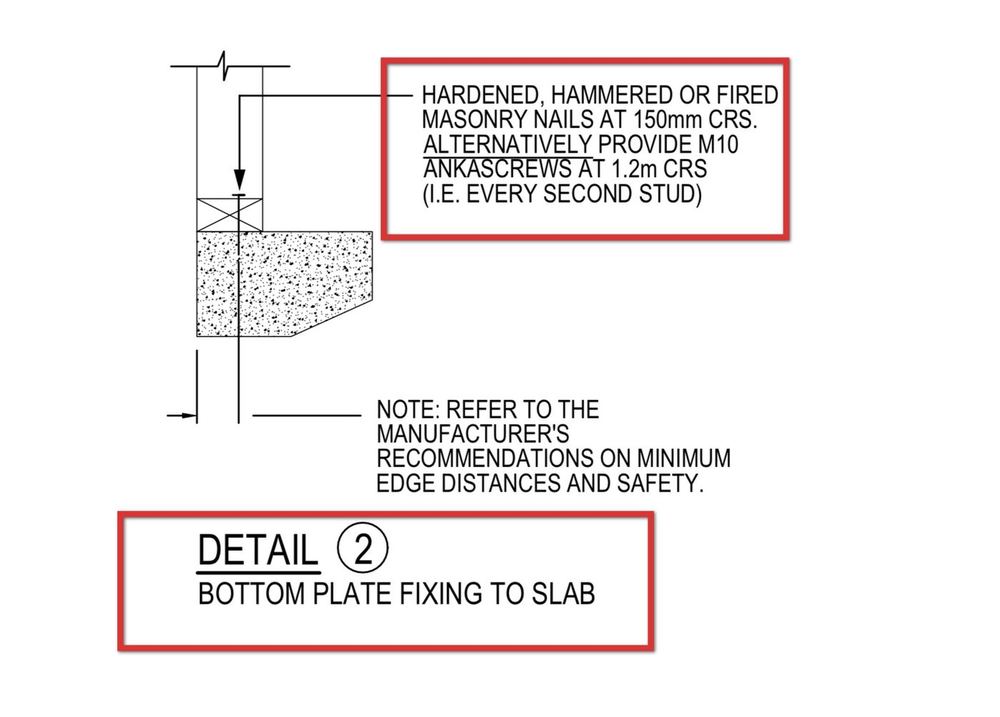
The engineer's bottom plate fixing detail, the benchmark for tie-down spacing, Tarneit
The engineer's bottom plate fixing detail, the benchmark for tie-down spacing
Sample findings

Sample defects found during our frame inspections in Tarneit

Annotated findings from Frame inspections on Tarneit builds. Client addresses withheld.
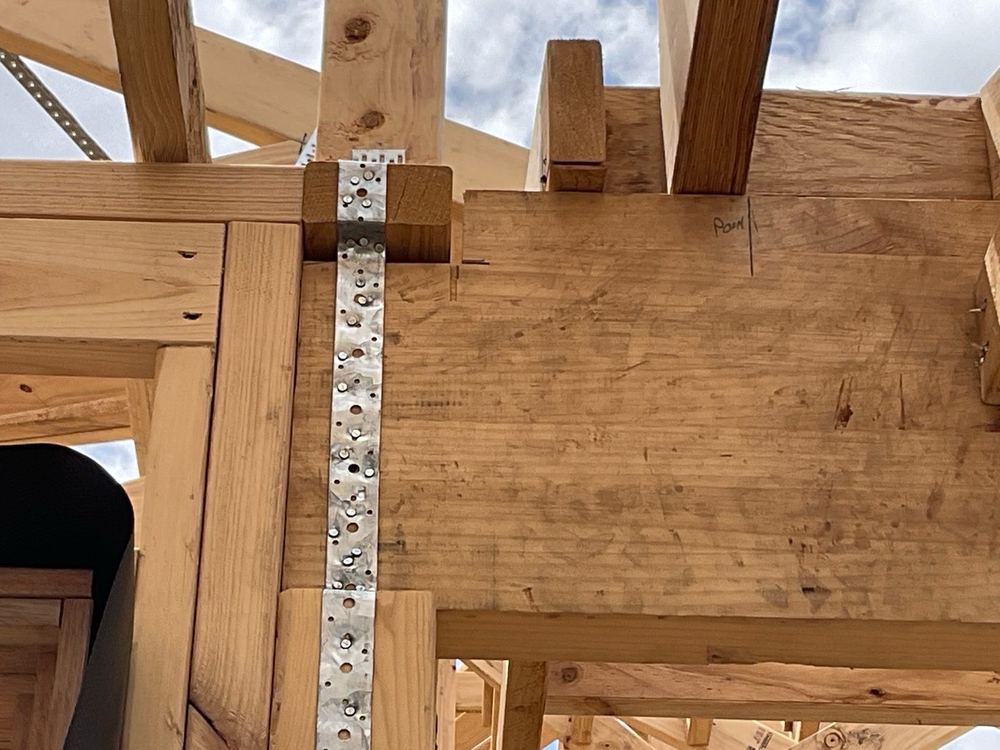
Garage beam not strapped to the top plate as the engineer detailed, found during a frame inspection in Tarneit
Garage beam not strapped to the top plate as the engineer detailed
Beam connection built differently to the engineering drawings, found during a frame inspection in Tarneit
Beam connection built differently to the engineering drawings
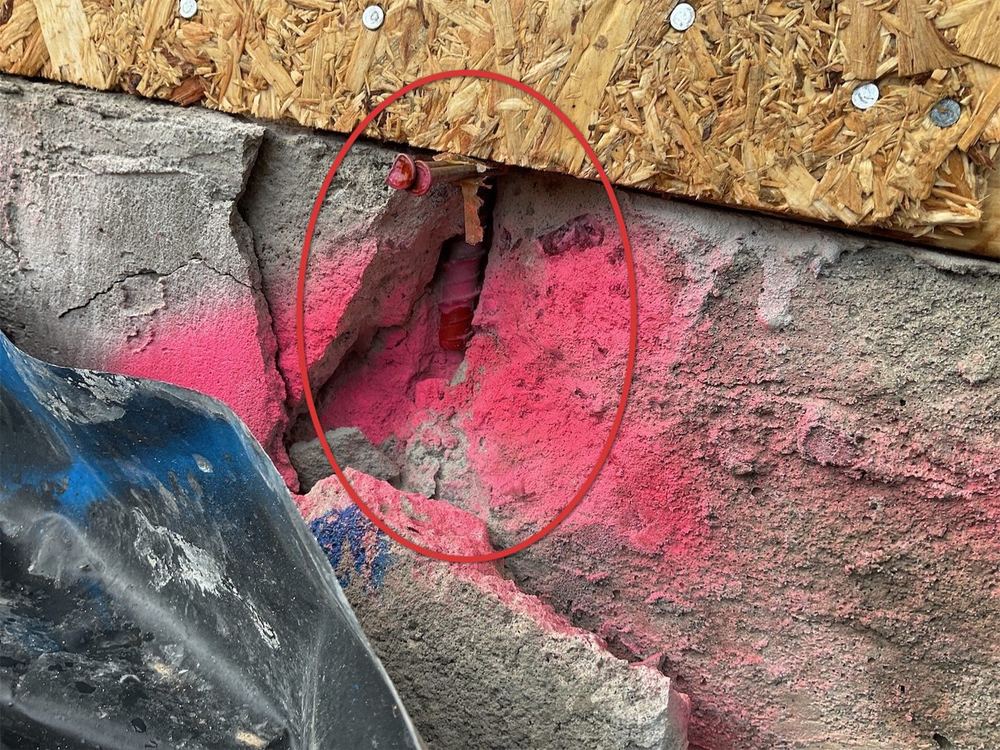
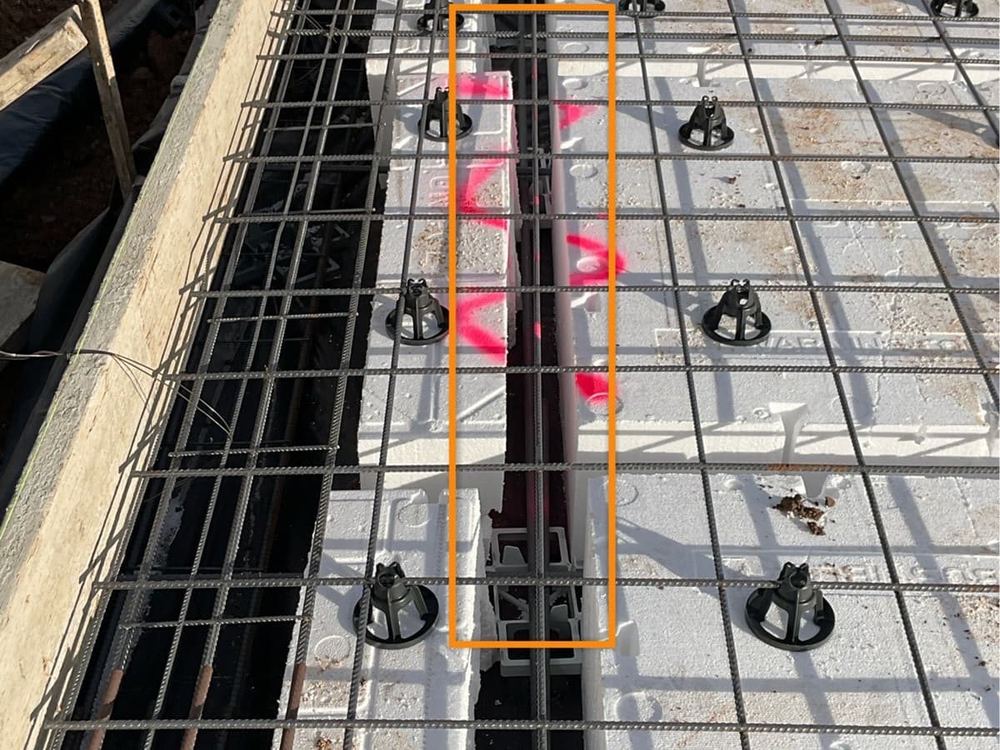
No rebate to the rear slab, with salt damp already showing at the edge, found during a frame inspection in Tarneit
No rebate to the rear slab, with salt damp already showing at the edge
Lintel tie-down checked against the engineer's requirements for the span, found during a frame inspection in Tarneit
Lintel tie-down checked against the engineer's requirements for the span
Slab edge rebate damaged before the frame went up, found during a frame inspection in Tarneit
Slab edge rebate damaged before the frame went up

The other stages of a Tarneit build

  1. Bored piers inspection in Tarneit1Bored piersAfter the piers are drilled and steel is placed, before concrete
  2. Slab pre-pour inspection in Tarneit2Slab pre-pourThe day before the concrete pour
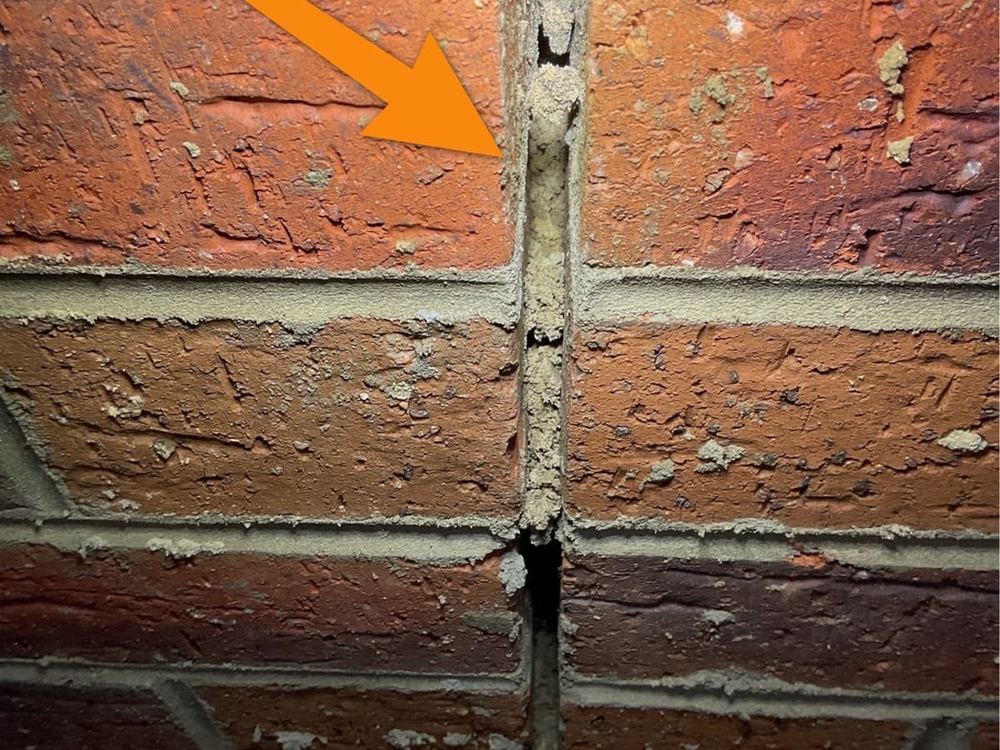
  3. Lock-up (pre-plaster) inspection in Tarneit4Lock-up (pre-plaster)After brickwork, windows and roof are on, before plasterboard
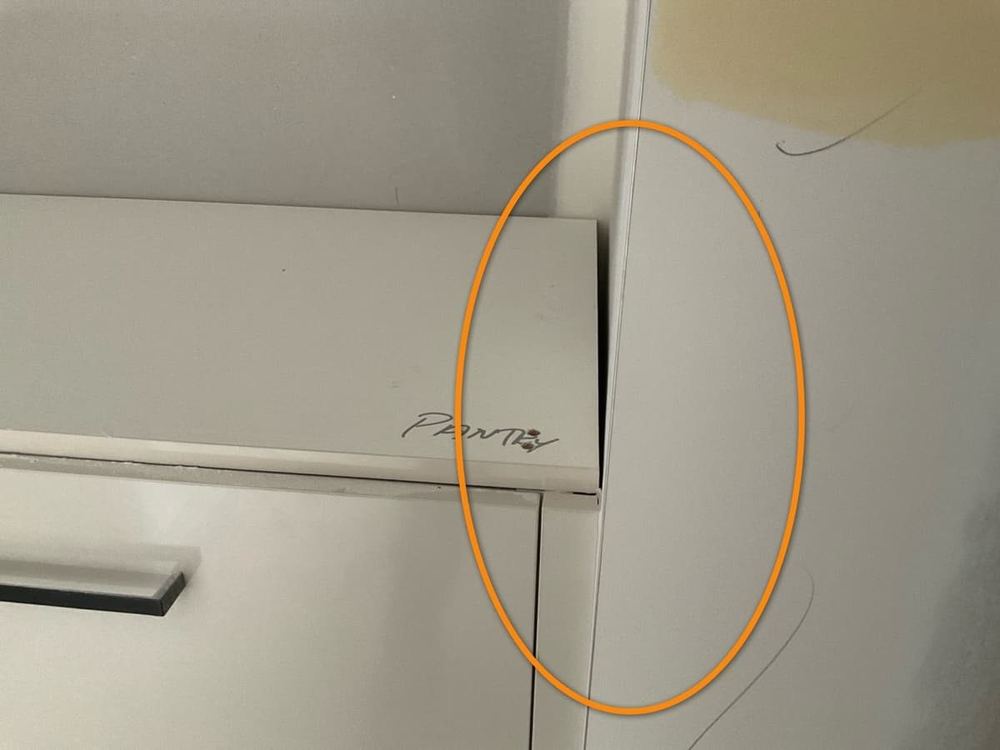
  4. Fixing inspection in Tarneit5FixingAfter plaster, doors and cabinetry are in, before paint
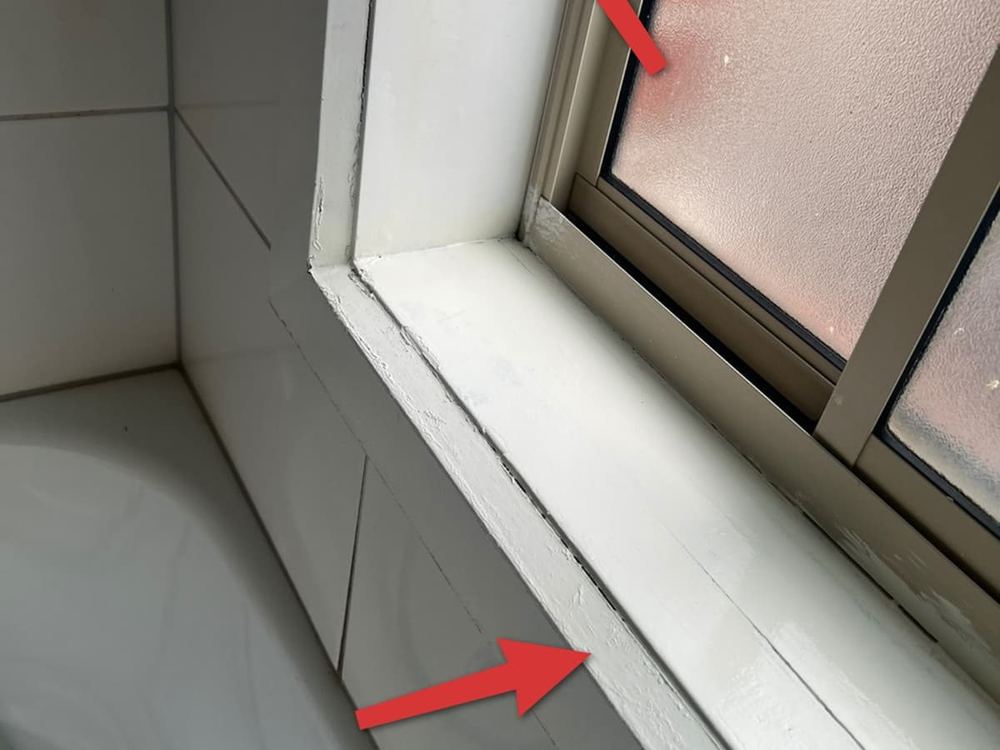
  5. Waterproofing inspection in Tarneit6WaterproofingAfter the waterproofer finishes, before the tiler starts
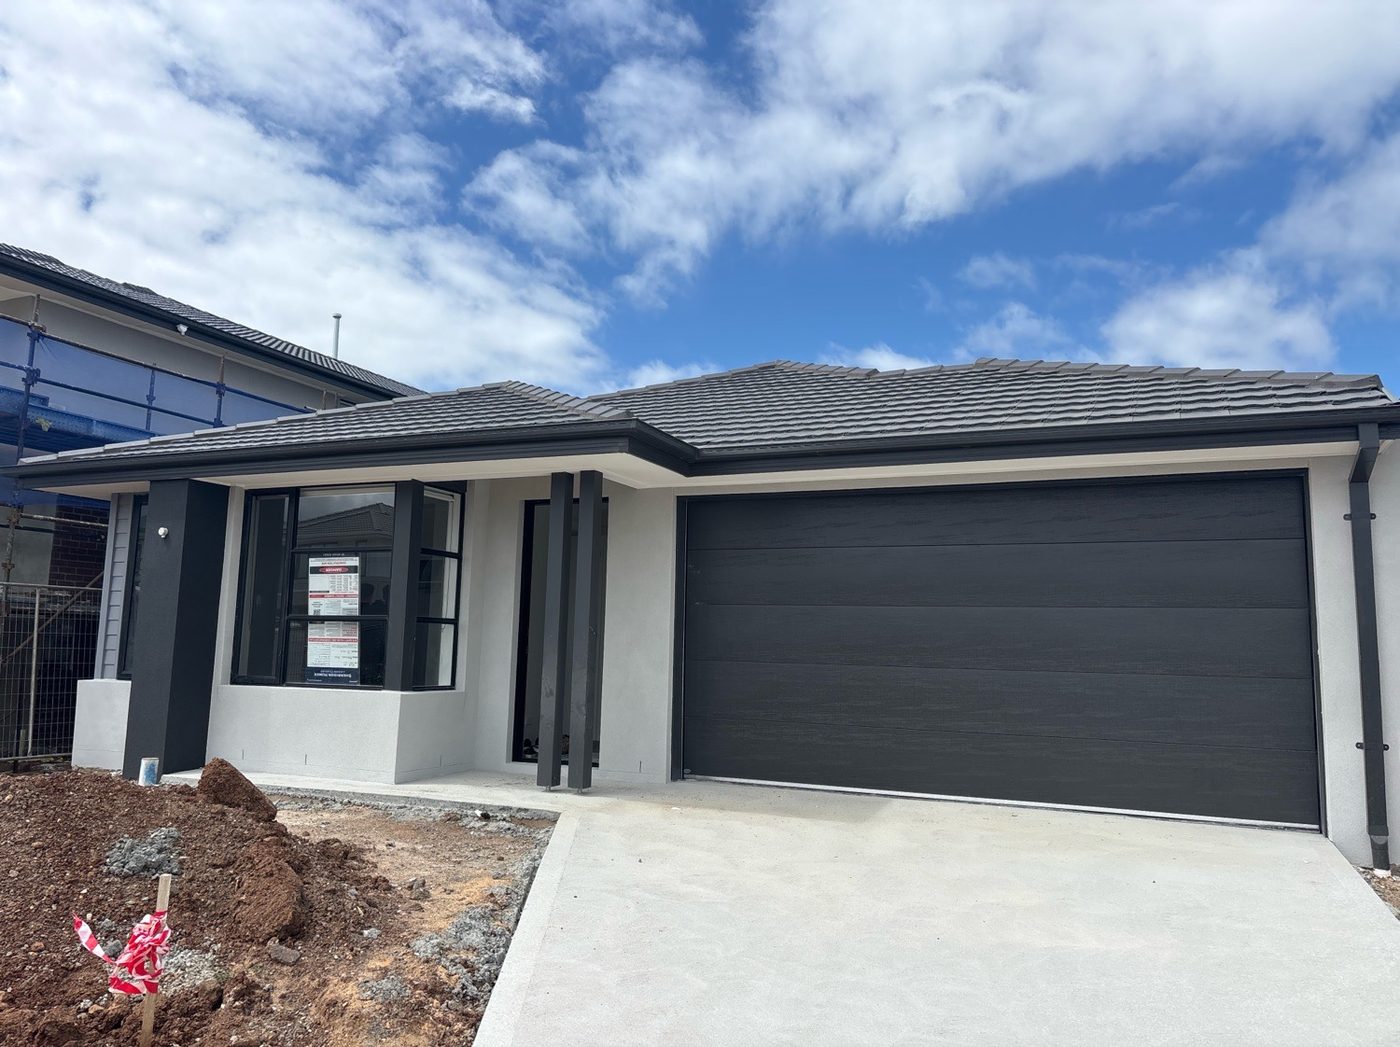
  6. Pre-handover (PCI) inspection in Tarneit7Pre-handover (PCI)At practical completion, three to five days before the builder's walk-through

All construction stage inspections in Tarneit →

Guides

Construction stage guides for Tarneit

All guides →

Book a frame inspection in Tarneit

Instant online pricing, or talk to the booking team on 1300 471 805.

FAQ

Frame inspections in Tarneit: common questions

Will the builder's surveyor already have checked the frame?

The surveyor's frame inspection is for permit compliance and is engaged by the builder. Our frame inspection is for you and checks workmanship and every member against AS 1684 and the engineer's plan.

Can I attend the frame inspection?

Yes. Most Tarneit owners do. The inspector walks you through each item on site and explains what the builder needs to fix.

What if the wrap is already on?

We still inspect what is visible, including the roof space and internal walls, and note what could not be checked. Booking before wrap is always better.

How long does a frame inspection take in Tarneit?

One to two hours on site for a standard home, longer for double-storey, with the report within 24 hours.

What if the builder has already started the wrap?

We inspect what is visible and note what could not be checked. Book before wrap wherever possible.

Do you check the roof trusses?

Yes. Spacing, fixings, bracing and girder connections against the truss layout and the engineer's plan.

CallGet a Free Quote